If you are standing in a 200 sqft bedroom in Brick holding two written quotes that end with the same number per square foot, but the totals do not match what your neighbor paid, the quotes are not telling you the same story.
The per square foot figure on a NJ flooring quote is shorthand. It rolls a few different costs into one line and leaves a few out. Read what is inside the line, what is not, and what moves each number before you pick one.
What is inside the per square foot number
Three things sit in that line on most NJ flooring quotes. The material at the tier the contractor plans to install. The labor to put it down, including basic prep. The trim that comes with a normal install.
On a hardwood job, the finish system sits inside that line. On a tile job, the thinset and grout sit inside it. On an LVP job, the underlayment usually does too. The number is one line on the page, not a hidden breakdown.
What is usually missing from the per square foot number
Five items tend to live outside that line, and they decide the real total. Removal of the old floor and disposal. Subfloor leveling if the subfloor is out of flat. New baseboards or shoe molding if the existing ones do not go back on.
Transitions to other floor types at the doorways. Thresholds at exterior doors. Furniture moving, appliance pulls, and toilet pulls on bathroom jobs. Most quotes leave one of those out, and that is why a low quote can land higher once the extras are added.
Why two quotes at the same per square foot can differ
Two quotes at the same headline number per square foot can come out to different totals because the contractors are not bidding the same scope. One may include a builder grade material, the other a mid grade from the same line.
One may assume a flat subfloor, the other may add leveling to the scope after measuring. One may include transitions, the other may leave them out. The headline number is what the contractor writes last. The scope is what comes first.
Square footage, waste factor, and the small room problem
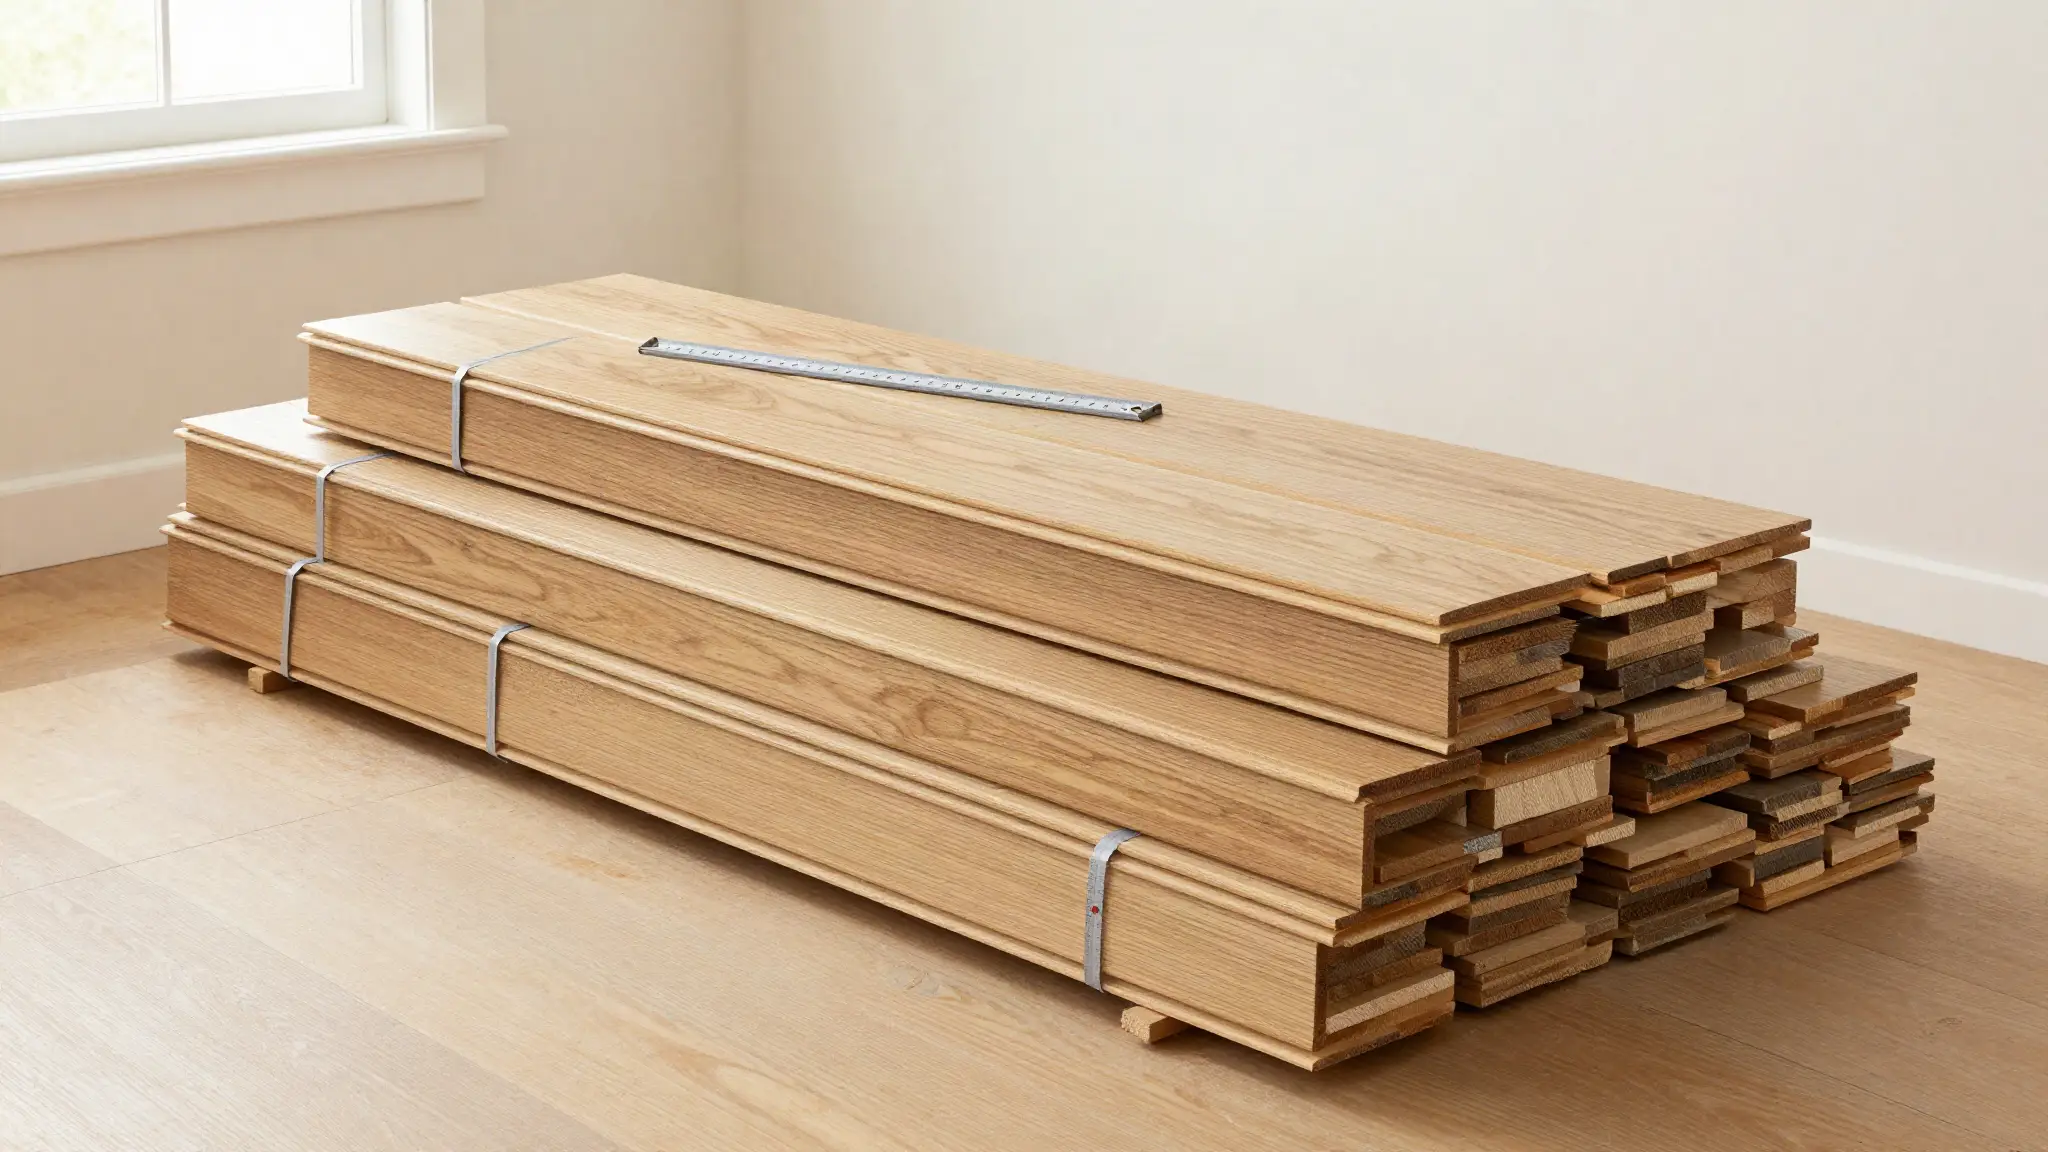
The square footage on a quote is not the same as the room measurement. The NWFA installation guidelines describe the waste factor that goes on top of the measured square footage to cover cuts, bad planks, and pieces that go into closets.
Rooms with many corners, angles, or short hallways waste more than open rooms. A herringbone or chevron install wastes more than a straight plank. That is why the per square foot number on a small angled room runs higher than on a big rectangle.
Small rooms cost more per square foot than big rooms. A 60 sqft half bath has the same trip charge, the same setup time, and the same minimum overhead as a 600 sqft living room. The fixed cost is the same on both.
Crews handle that one of two ways: a higher per square foot number on the small room, or a minimum job charge. Either way, two houses with the same total square footage can finish at very different totals.
How to compare two flooring quotes side by side
Five questions before you pick a number. What material tier is named, and is the brand and collection on the data sheet. What does the prep line include, and what triggers an extra charge. Are removal, transitions, baseboards, and thresholds in the quote.
What is the waste factor on the quote, and does it match the room. Is there a minimum job charge on the small room. Any contractor who answers those without reaching for the marketing sheet has measured a few of these rooms.
What to send before you ask for a quote
Send the room sizes, the floor you have today, the room you want, and any subfloor concerns. A photo of the room and a photo of any transitions to other floors helps the bid before the walk through.
If the property is part of an HOA or a building with elevator bookings, mention that up front so the schedule can be planned. Without those, the per square foot number is a guess, and on a flooring job the guess is usually low.
Get a real quote for your NJ floor
If your scope is in Monmouth or Ocean County, our estimate form takes about a minute and we answer with a real range for the rooms you described. See our sanding and refinishing services for the work that usually moves the per square foot number the most. Phone or text at (732) 889-6029 or email at contact@jerseyconcept.com.
We come out, measure, and walk the scope with you before the number is on the page. That is how the per square foot figure on a real quote reflects the room you actually have, not the room the contractor assumed.
Frequently Asked Questions
Why do two NJ flooring quotes at the same per square foot price come out to different totals?
Because the per square foot line is shorthand, not a finished total. Two quotes can list the same number per square foot and disagree on what is inside that number: the material tier, the prep, the finish system, the trim, the transitions. The way to compare them is to compare what each line covers, not the headline number.
What is usually missing from a per square foot flooring quote?
Removal of the old floor, subfloor leveling, new baseboards or shoe molding, transitions to other rooms, thresholds at exterior doors, and moving furniture or pulling toilets on bathroom jobs. Some quotes fold those into the per square foot line. Others leave them out, which is why a low quote can land higher once the extras are added. Ask for a line-by-line breakdown before you sign.
Does a small room cost more per square foot than a big room?
Yes, almost always. A 60 sqft half bath has the same trip charge, the same setup time, and the same minimum overhead as a 600 sqft living room. The fixed cost is the same on both. Crews handle that one of two ways: a higher per square foot number on the small room, or a minimum job charge. Two houses with the same total square footage can finish at very different totals.
What is the waste factor in a flooring quote?
It is the extra material added to a quote to cover cuts, off-cuts, planks that go bad on install day, and pieces that end up in closets where nobody will see them. The NWFA publishes installation guidelines that contractors work from. Most rooms need a percentage of waste added on top of the measured square footage, and rooms with many corners, angles, or short hallways waste more than open rooms.