What "floor strengthening" actually means
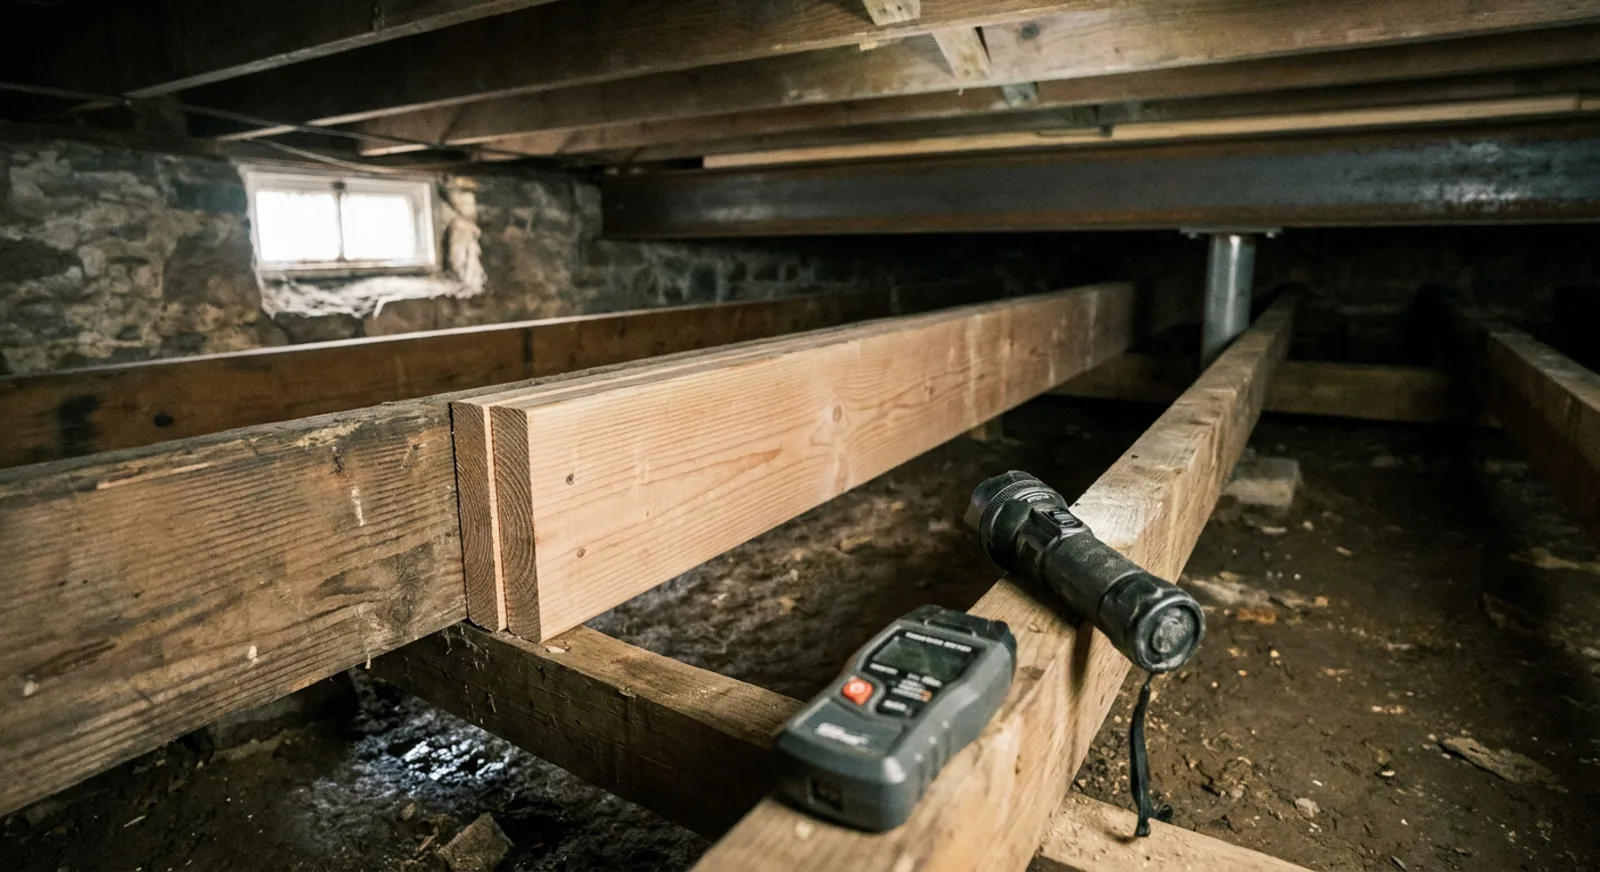
Floor strengthening is not a category you see on most flooring company websites, which is part of why homeowners search for it and find nothing. The work covers four common structural repairs on the joists and the members below them: sistering a new joist alongside a weak or sagging original (most common), adding a mid-span beam and supports to shorten the joist span, jacking a sag back toward level in small increments before fastening the reinforcement, and replacing rotted or damaged members. All of this work happens from below — in a basement or a crawlspace — and it is distinct from subfloor leveling, which is a flatness operation on top of the subfloor and has nothing to do with whether the joists are doing their job.
How the diagnosis works (and why it matters)
The first thing a good floor strengthening contractor does is identify which structural layer has failed. The visible dip can come from the finish floor, the subfloor, the joists, the girder or support beam, the posts and piers, or the foundation under all of them. Treating only the top layer leaves the real problem untouched, which is how a $500 subfloor patch turns into a $20,000 joist-and-beam project a year later. The honest diagnosis moves from the finished floor downward until the first failed support layer is found, and that diagnosis is usually what the contractor is actually selling in the first hour on site. If a contractor quotes a reinforcement without showing you what they checked and what they found, ask them to walk it again.
What it costs in our market
Three numbers cover most Monmouth and Ocean County jobs:
- Localized joist sistering (one room, 10 to 15 joists): about $2,000 to $5,000 installed. This is the most common scope — one or two soft spots, often over a crawlspace, where the joists are undersized for the span, have been cut for plumbing, or have started to sag from years of moisture cycling.
- Whole-floor reinforcement with a new mid-span beam and lally columns or pressure-treated posts: about $10,000 to $25,000. Used when the original joists are sized for an old, shorter span or when a beam has sagged and is pulling the whole floor down with it. The new beam roughly halves the effective span, which is what does the strengthening.
- Structural repair beyond the joists: $20,000 and up. If the cause is a rotted girder, settled pier, or foundation movement, the project moves into a structural-engineer-and-foundation-contractor scope. A flooring crew should not be the lead on this work; we will tell you when to escalate.
Why this comes up so often at the Jersey Shore
Our housing stock is the reason. Postwar ranches and split-levels in Middletown, Toms River, Brick, and Howell were built with plank subfloors over dimensional joists sized for the building standards of the 1950s and 1960s — joists that were often right at the limit of the IRC span table for the species and spacing used, with no margin for remodeling loads. Sixty to seventy years of crawlspace humidity cycles, the salt air that rolls through Manasquan, Point Pleasant, and Long Branch in summer, and the occasional nor'easter-driven groundwater intrusion all conspire to soften the wood and pull fasteners loose over time. NJ crawlspace specialists working in the same counties we do treat this moisture exposure as a primary driver of joist and subfloor deterioration — it is the single biggest reason a Shore floor that was fine ten years ago starts to feel different now. Fixing the structure without addressing the moisture cause is a temporary repair; we flag this on every walk-through.
What the New Jersey code actually requires
New Jersey's UCC is strict about structural work, and it is worth quoting the regulation directly. N.J.A.C. 5:23-2.7 lets ordinary maintenance skip the permit process, but the same section immediately lists work that is not ordinary maintenance even when it looks small: cutting away any load-bearing wall, removing or cutting any structural beam or bearing support, and — the catch-all — any work affecting structural or fire safety. Adding a new beam, replacing posts, or sistering joists across a load path falls on the permit side of that line, and the permit is pulled from your local construction code official (the town or municipality), not from the state. Any contractor who tells you a permit is not needed for whole-floor reinforcement is either wrong about the scope or wrong about the code. On the residential side, NJ also requires the contractor to be registered as a Home Improvement Contractor (HIC) with the Division of Consumer Affairs, carry at least $500,000 per occurrence of general liability, and put any contract over $500 in writing — these are the floor-level checks before any structural conversation starts.
How jacking a sag back toward level works
When a sag has set in over years, the right move before sistering is to lift the affected joists back toward their original position — slowly, and never all at once. The standard rule across the trade is to raise the floor no more than about a quarter inch per week, with the house checked between turns for new cracks in drywall, stress at corners, and movement in tile or plaster above. Going faster risks popping the subfloor loose, cracking plaster walls, and snapping the new sister before it has been fastened. This is also why a sagging floor that has been there for a long time does not always come perfectly back to level — the goal is to stop the sag from getting worse, restore useful stiffness, and let the new beam or sister carry the load from here on. The honest contractor will tell you before the work starts what 'level' you can reasonably expect to end up with.
Honest limits of what a flooring contractor should do
Floor strengthening is one of the categories where scope discipline matters more than price. A flooring crew that installs new hardwood every week is well equipped to handle a single-room joist sistering in a basement with good access, and to coordinate the subsequent floor covering once the structure is sound. A whole-house reinforcement with new beams, multiple posts on new footings, and any work that touches a load-bearing wall belongs with a structural framer or a general contractor working from a stamped engineer drawing — not with a finish-floor crew. We turn down work in that second category on purpose, because the right answer for the homeowner is a different kind of contractor. The way to tell which side of that line you are on is simple: if more than one joist is failing across a large area, or if a beam and posts are involved, get an engineer in before any work starts. The $500 to $1,500 stamped drawing is cheaper than a fix done twice.
The order of operations: structure first, then the floor
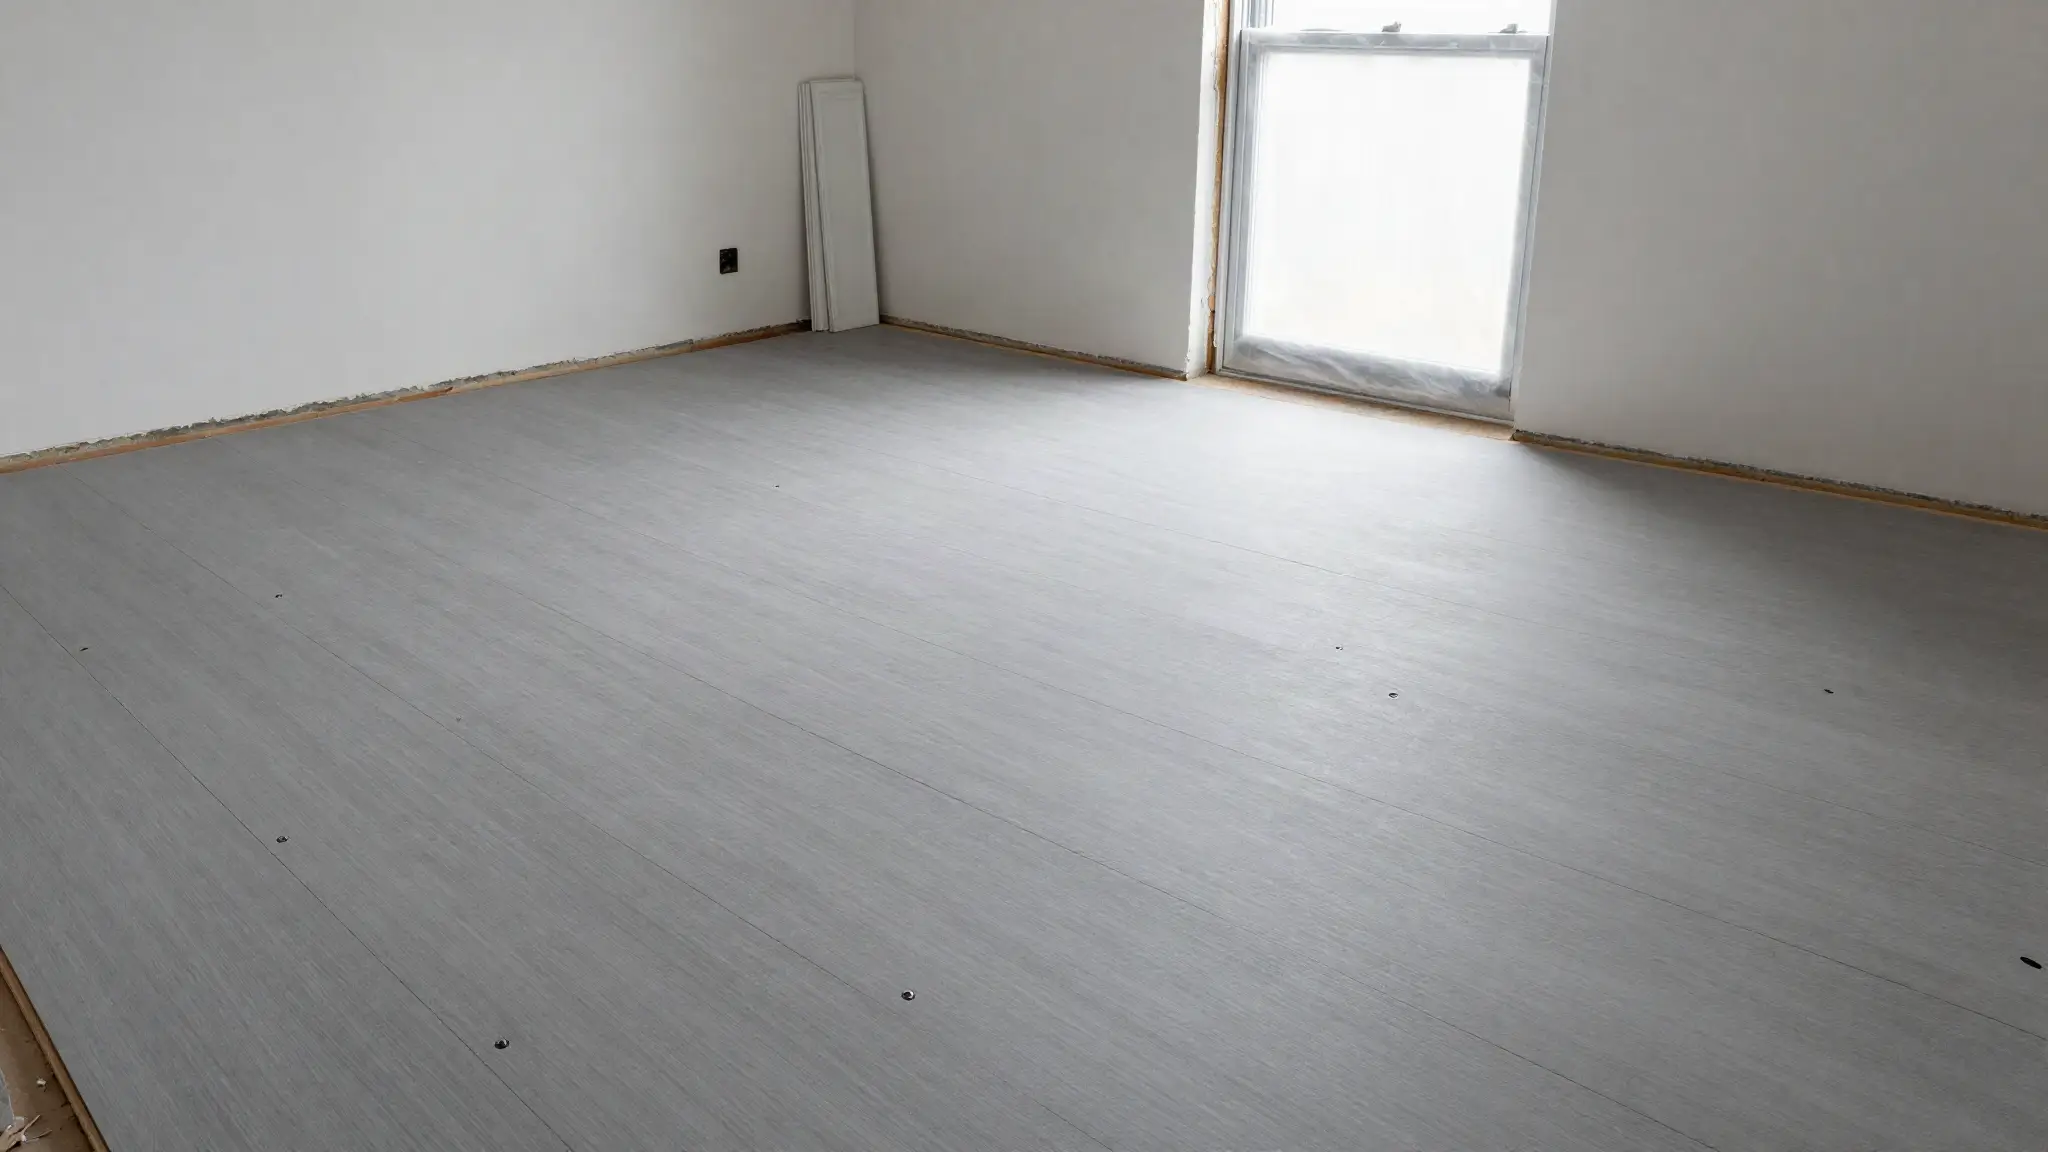
"Spending on new flooring before the structure is right is the most expensive mistake in this category. A new floor installed over a sagging joist system will follow the sag — the planks or tiles mirror the dip, the joints open and close seasonally with the load, and the manufacturer's flat-substrate requirement has already been violated, which on most warranties is grounds to deny a claim. The right order is diagnose the structure, reinforce what needs reinforcing, then deal with the floor covering on top. For many Shore homes the result is a stronger, flatter floor that earns a new finish, and an honest contractor will tell you when the existing floor only needs a recoat rather than a replacement — which is the cheapest possible outcome and the one a good assessment often lands on. If you are not sure which side of that line your floor is on, that is exactly what a free in-home assessment is for. We will look at the joists, the subfloor, the moisture levels underneath, and the floor covering above, and give you an honest answer on whether the work is structural, cosmetic, or both — and which of those belongs on our scope versus someone else's." ---
Frequently Asked Questions
What does a floor strengthening contractor actually do?
A floor strengthening contractor reinforces the structural members that hold a floor up — the joists, the beams (or girders) that the joists land on, and the posts or piers that carry the beam down to the foundation. The work is usually done from below, in a basement or crawlspace, and includes things like sistering new lumber alongside a weak joist, adding a mid-span beam with new support posts, jacking a sag back toward level in small increments, or replacing rotted members. It is fundamentally different from leveling the subfloor before a new floor covering goes down — that work (subfloor leveling, self-leveling underlayment) flattens a surface; this work keeps the house standing.
How much does it cost to strengthen a sagging floor in NJ?
It depends on what is actually failing. A localized joist-sistering repair for one room typically runs about $2,000 to $5,000 installed in our market. A whole-floor reinforcement — adding a mid-span beam with new lally columns or pressure-treated posts — typically runs $10,000 to $25,000. If the cause is foundation settlement rather than the joists themselves, the project moves into a structural-engineer-and-foundation-contractor scope with a different price tag entirely. Permit and engineer fees add $700 to $2,000 on top of the construction. A floor-strengthening bid that quotes only the visible repair without identifying which layer failed is a placeholder, and two placeholders cannot be compared.
Do I need a permit to sister floor joists in New Jersey?
Often yes, and the line is more strict than most homeowners expect. New Jersey's Uniform Construction Code (N.J.A.C. 5:23-2.7) explicitly excludes ordinary maintenance from the permit requirement, but then lists work that is *not* ordinary maintenance even if it looks small: cutting away any load-bearing wall, removing or cutting any structural beam or bearing support, and any work affecting structural or fire safety. A whole-floor sistering job, a new mid-span beam, or any work that alters a load path requires a UCC permit pulled by your local construction code official. A single isolated joist sistered at mid-span, with no cuts to anything else, is sometimes argued as ordinary maintenance — confirm with your local building department before assuming. Either way, a written contract is required for any home improvement over $500 in New Jersey, and the HIC must be registered with the Division of Consumer Affairs.
Can new flooring fix a sagging or bouncy floor?
No, and spending money on the floor covering first is the most expensive mistake in this category. A new floor installed over a sagging joist system will follow the sag — the new planks or tiles will mirror the dip, the joints will open and close seasonally, and the manufacturer's flat-substrate requirement is already violated, which can void the flooring warranty. The correct order is diagnose the structure first, reinforce what needs reinforcing, then deal with the floor covering on top. For many Shore homes the result is a stronger, flatter floor that earns its new finish — and an honest contractor will tell you when the existing floor just needs a recoat rather than a replacement.