New Jersey homeowners renovating a staircase almost always ask the same question at some point: do I need a permit for this? The honest answer is "it depends on the scope," but the code requirements themselves are specific and worth knowing before you start.
What NJ code actually requires for handrails
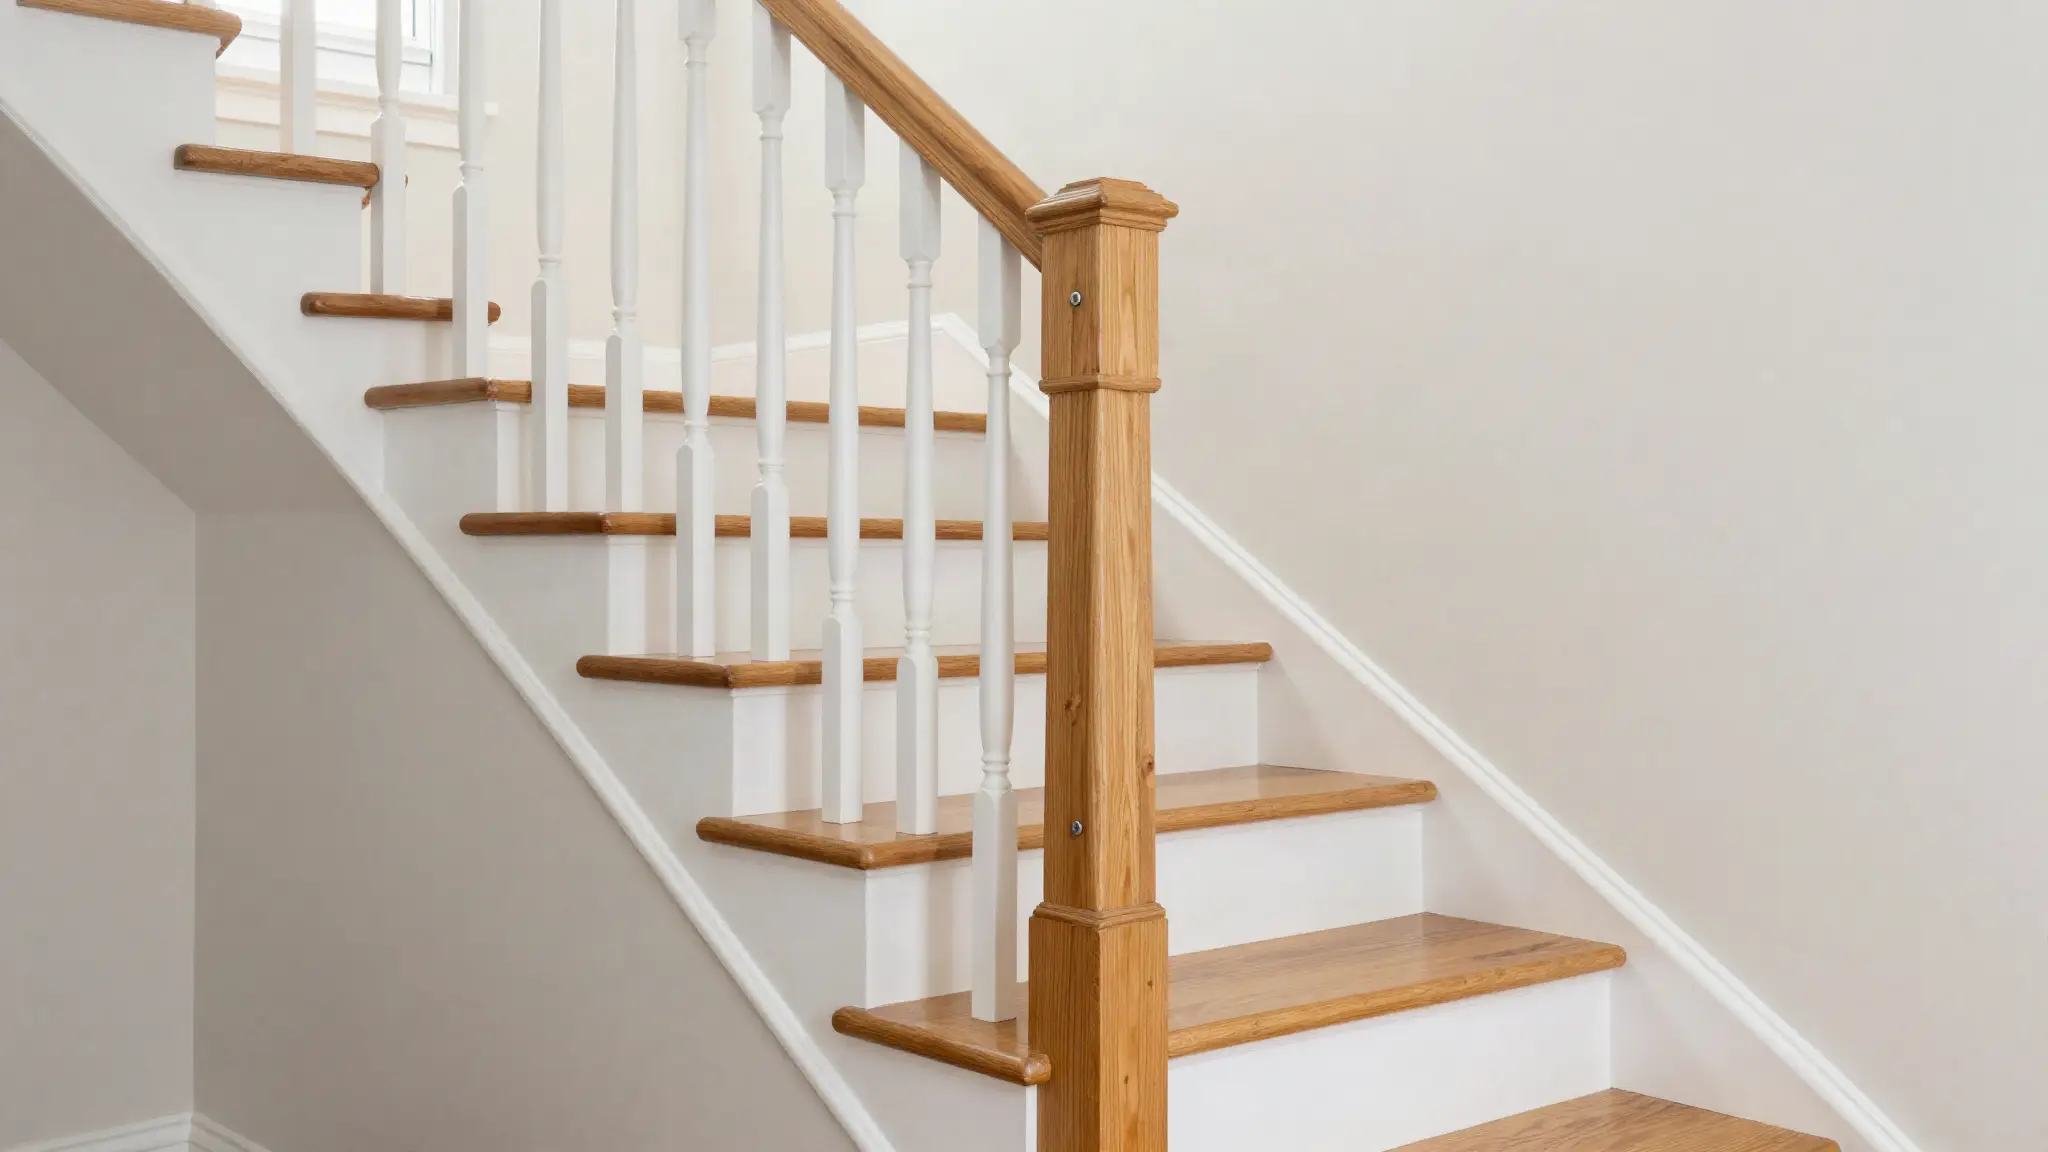
New Jersey follows the Uniform Construction Code (NJUCC), adopted from the International Residential Code. For stairs with four or more risers, a handrail is required by code — not optional, regardless of how the existing staircase was built. Handrail height must fall between 34 and 38 inches, measured vertically from the nosing of the treads, and the rail itself needs to be graspable — generally a rounded profile between 1¼ and 2 inches in diameter, not a flat cap rail that's comfortable to rest a hand on but not actually gripped in a fall.
Baluster spacing: the 4-inch rule
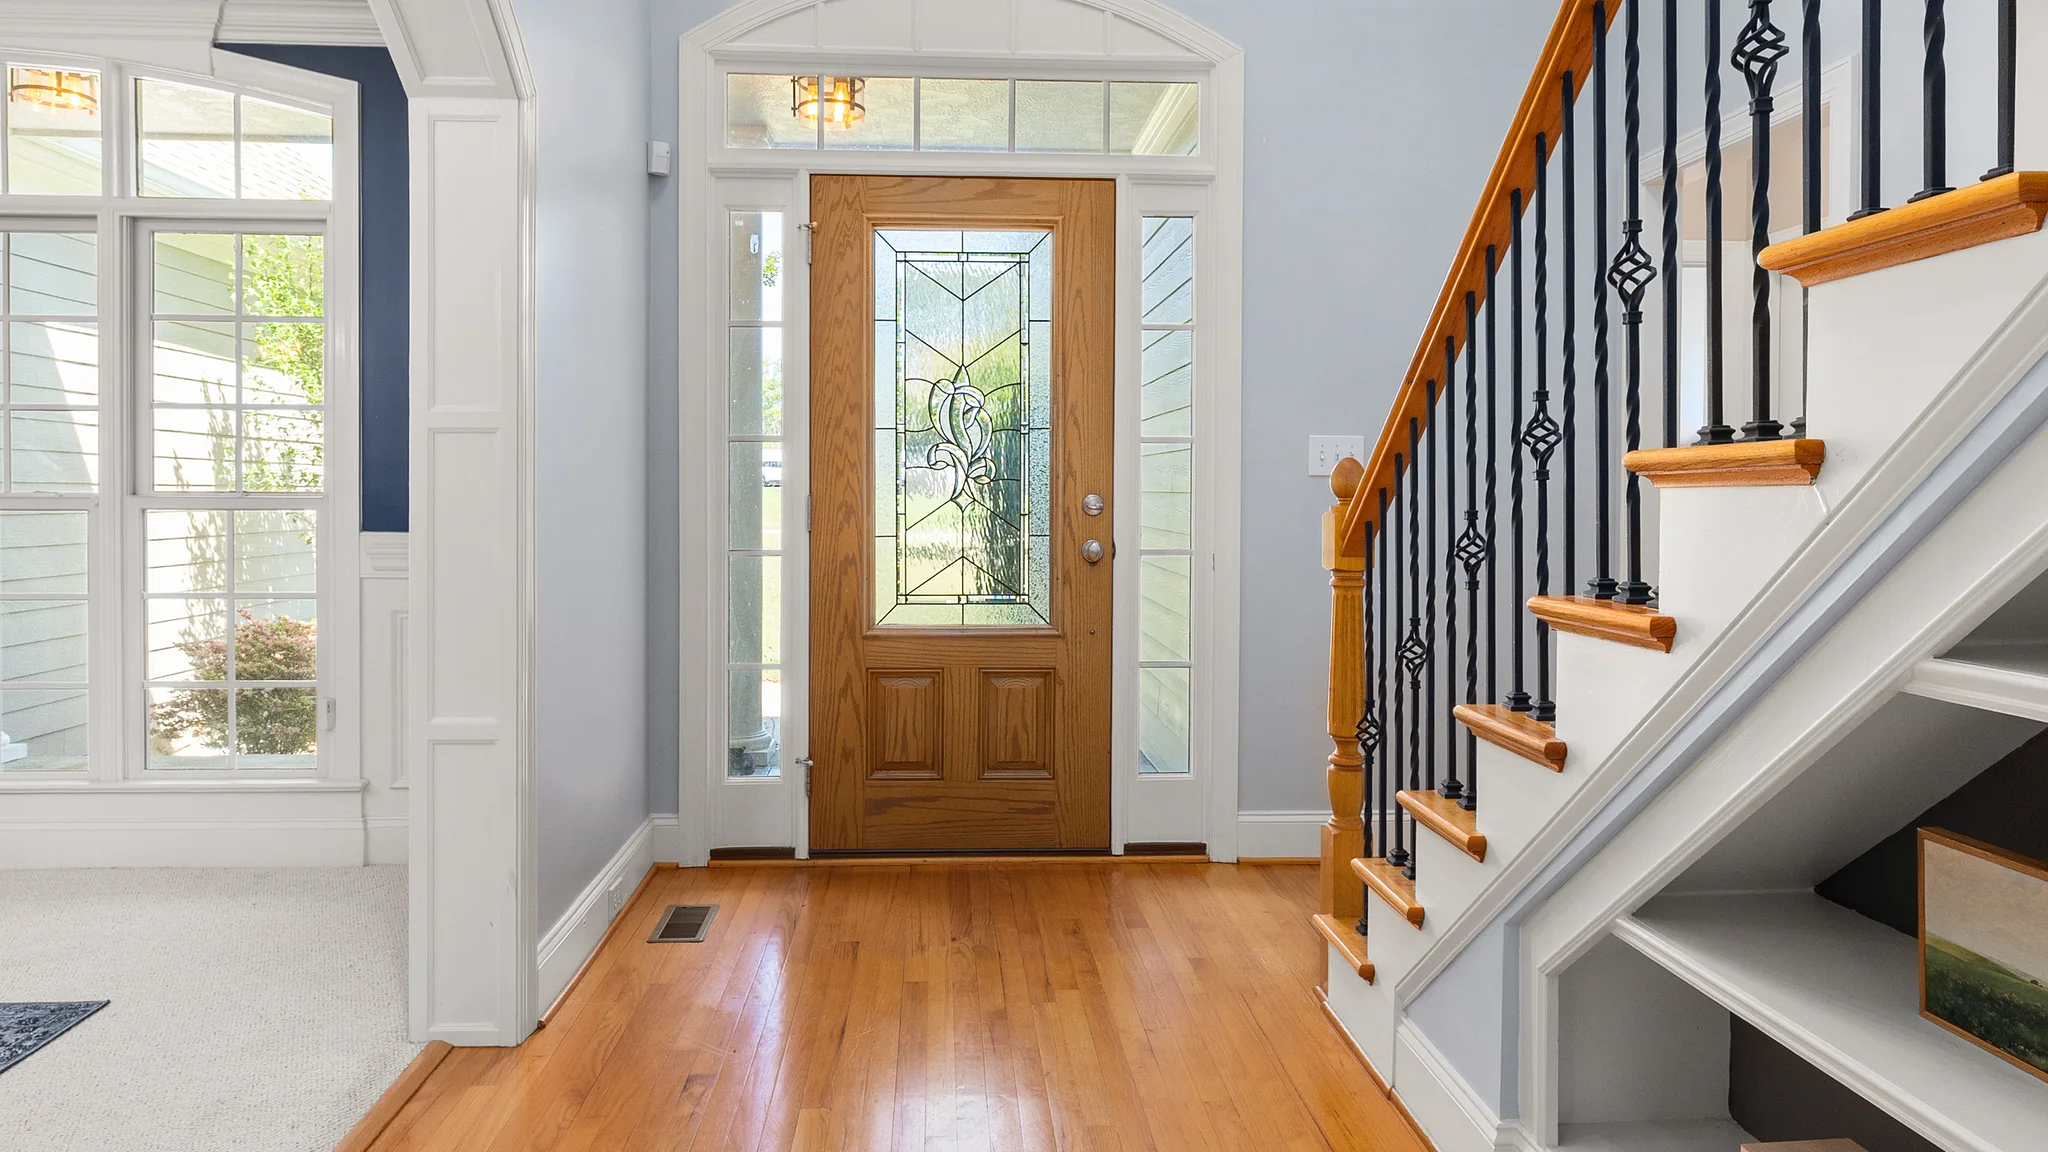
Guards — the railing system along open sides of a staircase or landing — must be built so that no opening allows a sphere larger than 4 inches to pass through, a rule specifically designed around young children getting a head or body through a gap. Older homes, especially anything not renovated since this became standard, very commonly fail this specific requirement even when the handrail height itself is fine.
Load requirements most homeowners never think about
Beyond height and spacing, railings need to resist at least 200 pounds of force applied in any direction without failing. This matters for real-world safety, not just inspections — a railing that looks solid but was anchored into drywall rather than framing can fail well under that threshold.
When you actually need a permit
Cosmetic work — refinishing existing stair treads, or a like-for-like handrail replacement using the same mounting points — often doesn't require a permit. Structural changes do: rebuilding a staircase, changing rise and run, altering the guard system, or any work that affects the load path of the stairs typically requires a permit from your local municipal building department, since permit thresholds and interpretation can vary slightly by town. If you're not sure which category your project falls into, your local building department is the authoritative answer, not a contractor's guess.
Why this matters beyond passing inspection
An out-of-code railing is a real liability, not just a paperwork issue — homeowners insurance claims involving a fall on a non-compliant staircase can get complicated if the railing was known to be out of spec. Bringing an old staircase up to current code during a renovation isn't just about the permit; it's the same safety margin the code was written to guarantee in the first place.
How we handle this on stairs & handrail projects
During a free in-home assessment for stair or handrail work, we'll flag anything that's out of code on your existing staircase — height, spacing, or grip — and tell you plainly whether your specific project is likely to need a permit in your municipality. See our stairs & handrail page for the full scope of what we handle, or book a free assessment to get a straight answer for your home.